Building relationships
Keep bathroom and kitchen exhaust distinct from roof ventilation
Record equipment and termination questions for the responsible review.
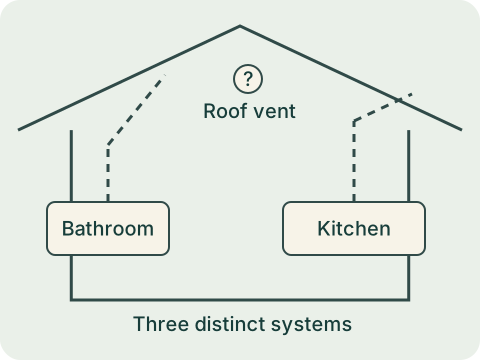
Identify the system being discussed
A bathroom fan, kitchen exhaust system and passive roof-space opening are different items. Record the equipment model and available installation or repair documents. Label the room served and the known route, leaving concealed sections unknown. Do not infer a complete duct path from the location of an exterior hood.
Health Canada's ventilation information concerns indoor air and moisture relationships. Roof-space ventilation should not be treated as a substitute for a household exhaust system, or the other way around. Ask the responsible trades to review the actual equipment, routing and applicable requirements.
Record observations without opening assemblies
Note recurring odours, visible staining, reported fan operation and the timing of observations. A noise or apparent airflow at one point does not establish performance at every part of the system. Keep any instrument readings and their locations as context rather than a pass/fail result.
Do not open electrical equipment, disconnect ducts or disturb suspect materials to trace a route. Ask what assessment and access plan the responsible party needs. If work involves an existing roof penetration, coordinate its weather-related details with the roof work instead of treating the duct alone as the complete scope.
Compare the written responsibilities
Ask who supplies equipment, reviews the route, performs the installation and provides relevant inspection or product records. Identify adjacent repair, insulation and finish work in the proposal. If the route remains unknown, record how it will be assessed and how changes will be authorized.
Save the installed product information and the actual scope. The vent-area inventory does not include a mechanical airflow calculation or certify exhaust performance. The useful brief separates systems and responsibilities so the review can address the actual moisture and air-quality questions without a generic recommendation to add roof vents.
A worked planning example
A homeowner sees an exterior hood near an attic vent but has no record of the concealed duct route. Label the equipment, hood and roof-space product separately. The proximity of visible parts does not establish which system each serves.
Ask the relevant parties how the route, equipment and weather-layer interface will be verified. Preserve their actual findings and the installed model information. If a reroofing quote includes the exterior penetration but excludes internal duct work, keep that boundary visible in the comparison. A complete project record can connect the related tasks without pretending that one product inventory measures household exhaust performance.
Keep in your brief
- Household exhaust and roof openings serve different contexts.
- Keep concealed routes unknown.
- No mechanical airflow is calculated.
Primary references
- Ventilation and the indoor environment — Health Canada
Canada: indoor-environment information
- Improve indoor air quality in your home — Health Canada
Canada: household air-quality information
- Keeping the heat in, section 5: roofs and attics — Natural Resources Canada
Canada: building-envelope education; local requirements differ
- Health risks of asbestos — Health Canada
Canada: health information